








Address
44 Paglia Drive, Howells, NY
Price
$ 599,000
Property Attributes
- MLS#1009460
- TypeSingle Family
- Listing Status Active
- CountyORANGE
- CityHowells
- Zip10932
- StyleColonial
- Year Built2005
- Taxes$ 16129
- Price$ 599,000
- Bedrooms4
- Full Bathrooms4
- Half Bathrooms0
- Sqr Footage3416
- Lot Size2 Acres
Data Source:
Listings courtesy of OneKey® MLS as distributed by MLS GRID
Property Description
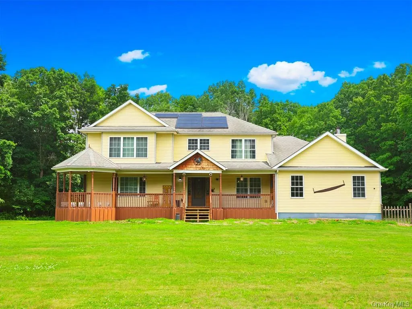
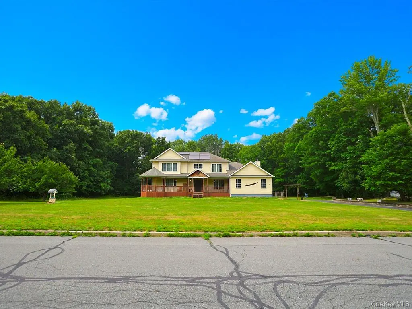
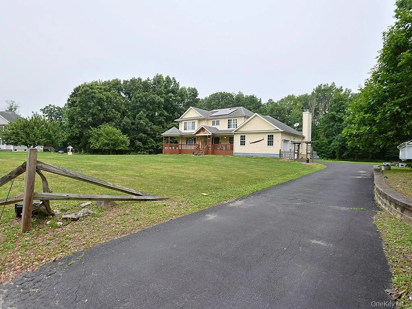
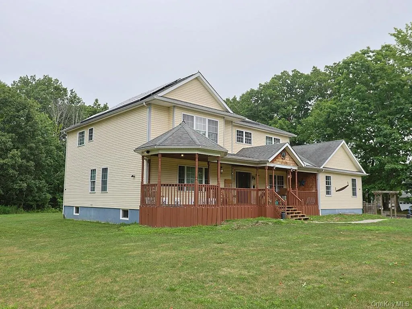
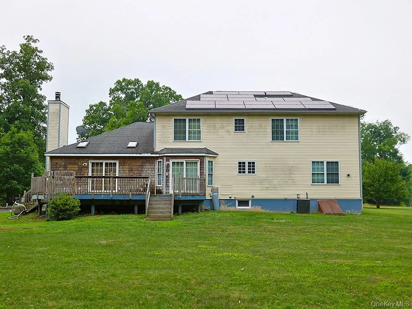
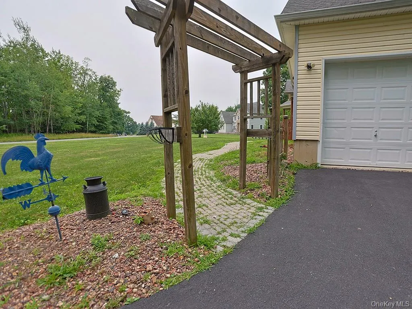
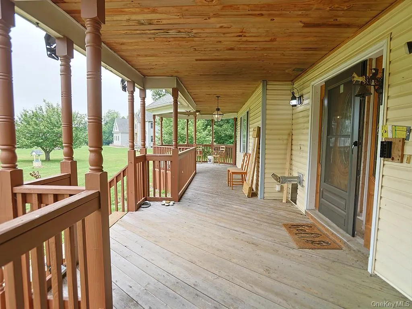
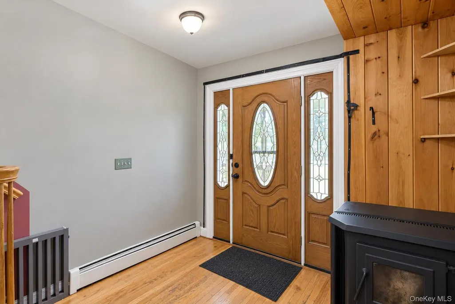
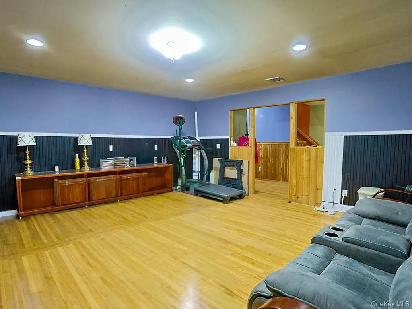
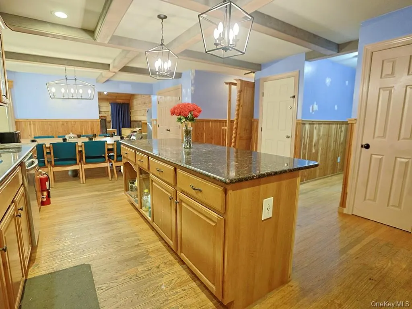
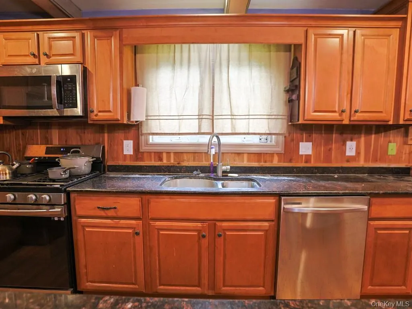
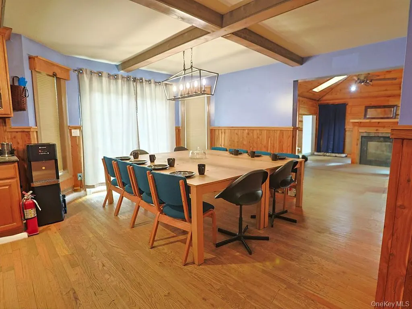
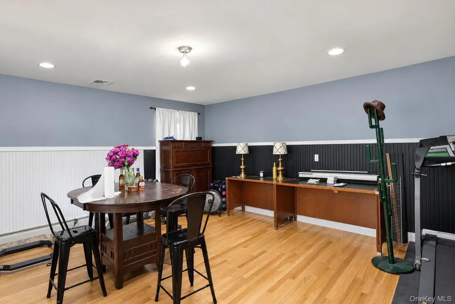
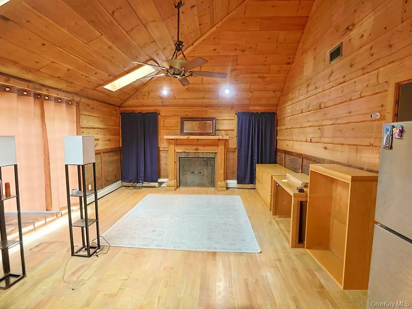
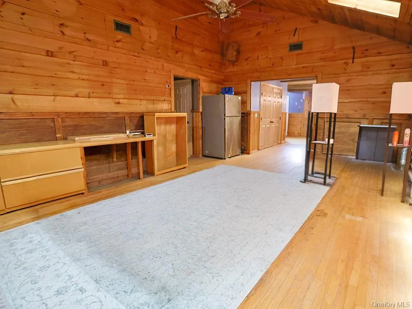
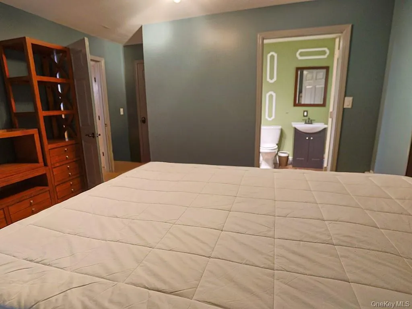
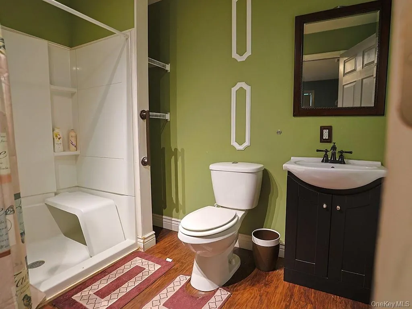
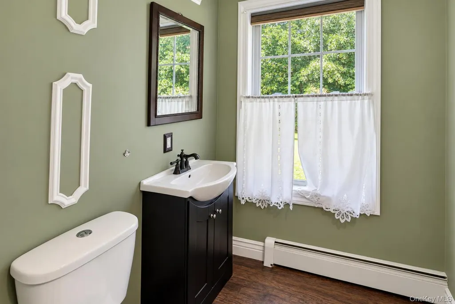
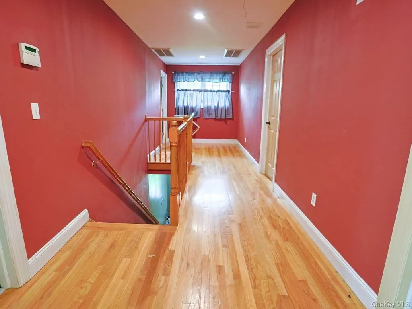
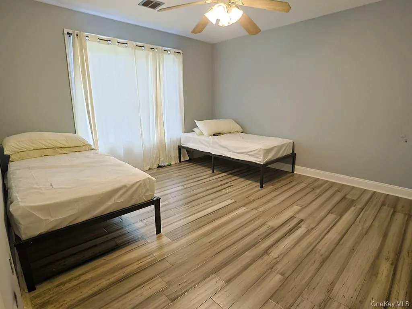
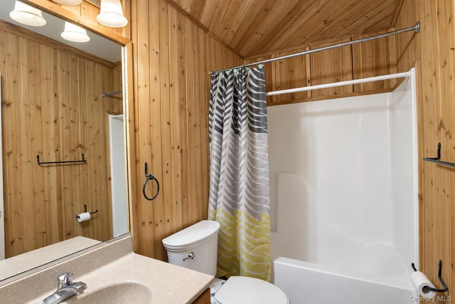
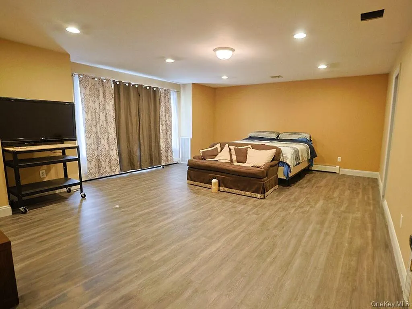
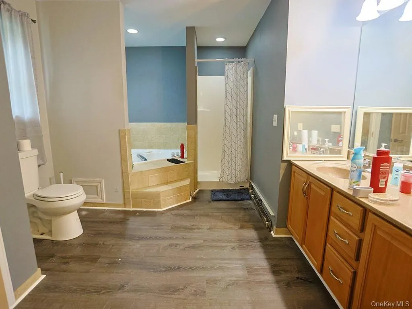
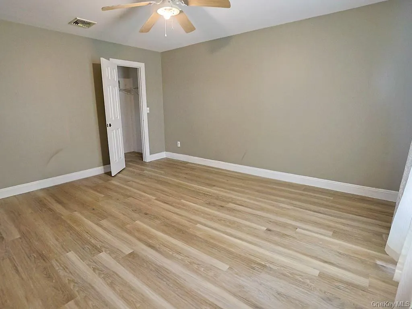
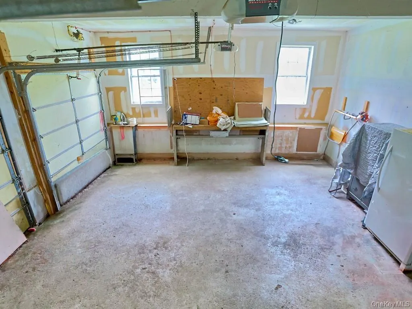
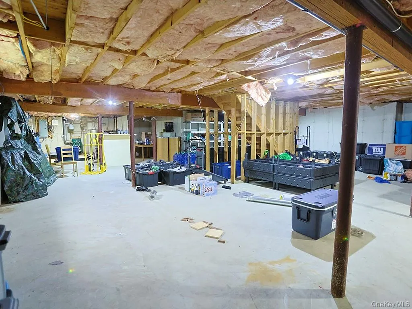
Space, privacy, and flexibility—without giving up convenience. Set on 2 peaceful acres, this impressive Colonial offers over 3,400 square feet, 4 bedrooms, 4 full bathrooms, and a versatile layout designed to accommodate a variety of needs. Inside, generously sized living spaces provide plenty of room for everyday living and entertaining. The kitchen flows into the dining room, creating a comfortable gathering space for meals and celebrations. A first-floor bedroom and full bathroom offer an excellent option for guests, extended family, a private office, or multigenerational living. Upstairs, you’ll find additional spacious bedrooms, including a comfortable primary suite with its own private bathroom. The full unfinished basement offers tremendous potential, while the attached two-car garage provides added storage and everyday convenience. Outside, two private acres give you room to entertain, garden, play, or simply enjoy the peaceful surroundings. Located in the Minisink Valley School District, the property combines a private country setting with convenient access to Middletown’s shopping and dining, the Route 211 retail corridor, medical services, major commuter routes, and the Otisville train station. This home delivers an impressive combination of space, acreage, flexibility, and value.
| Elementary School | Middle School | High School |
|---|---|---|
| Otisville Elementary School | Minisink Valley Middle School | Minisink Valley High School |
| Price History | |
|---|---|
| 7/14/2026 | Listed $625,000 |
| 8/5/2026 | 5$599,000 |
General Features
| Sewer | Septic Tank |
|---|---|
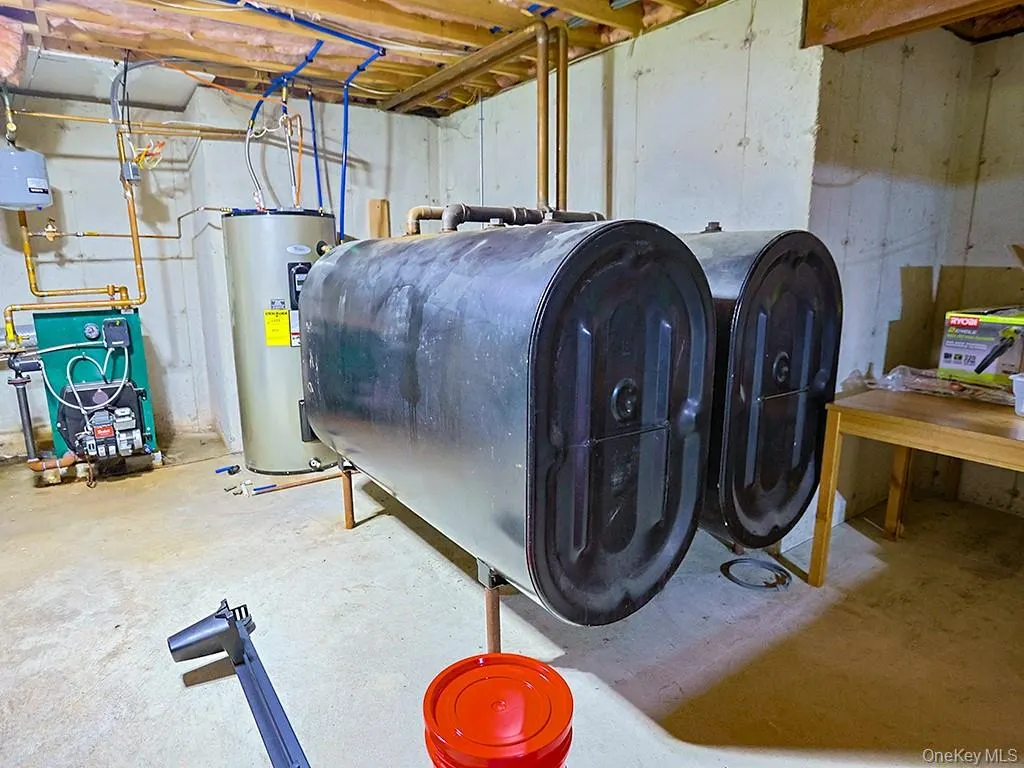
| Heating | Baseboard,Oil |
| Cooling | None |
| Utilities | Electricity Available |
| Appliances | Dishwasher,Oven,Refrigerator |
| Garage Spaces | 2 |
| Architectural Style | Colonial |
| Construction Materials | Frame |
| Year Built | 2005 |
| Property Subtype | Single Family Residence |
| Tax Year | 2025 |
| Parcel Number | 335200-032-000-0003-005.000-0000 |
| County | Orange County |
| Property Type | Residential |
| HOA | No |
| Garage Y/N | Yes |
| Total Rooms | 10 |
| Full Baths | 4 |
| High School | Minisink Valley High School |
| City | Wallkill |
| Senior Community Y/N | No |
| High School District | Minisink Valley |
| Carport Y/N | No |
| Elementary School | Otisville Elementary School |
| Property Attached Y/N | No |
| Tax Annual Amount | 16129.34 |
| Middle/Junior High School | Minisink Valley Middle School |
| Building Area Units | Square Feet |
| Standard Status | Active |
| Middle/Junior School District | Minisink Valley |
| Elementary School District | Minisink Valley |
| Tax Assessed Value | 95900 |
| PostalCity | Howells |
| AttributionContact | 845-610-6065 |
| Listing Appliances | Dishwasher, Oven, Refrigerator |
Interior Features
| Interior Amenities | First Floor Bedroom,First Floor Full Bath,Eat-in Kitchen,Entrance Foyer,High Ceilings,Primary Bathroom |
|---|---|
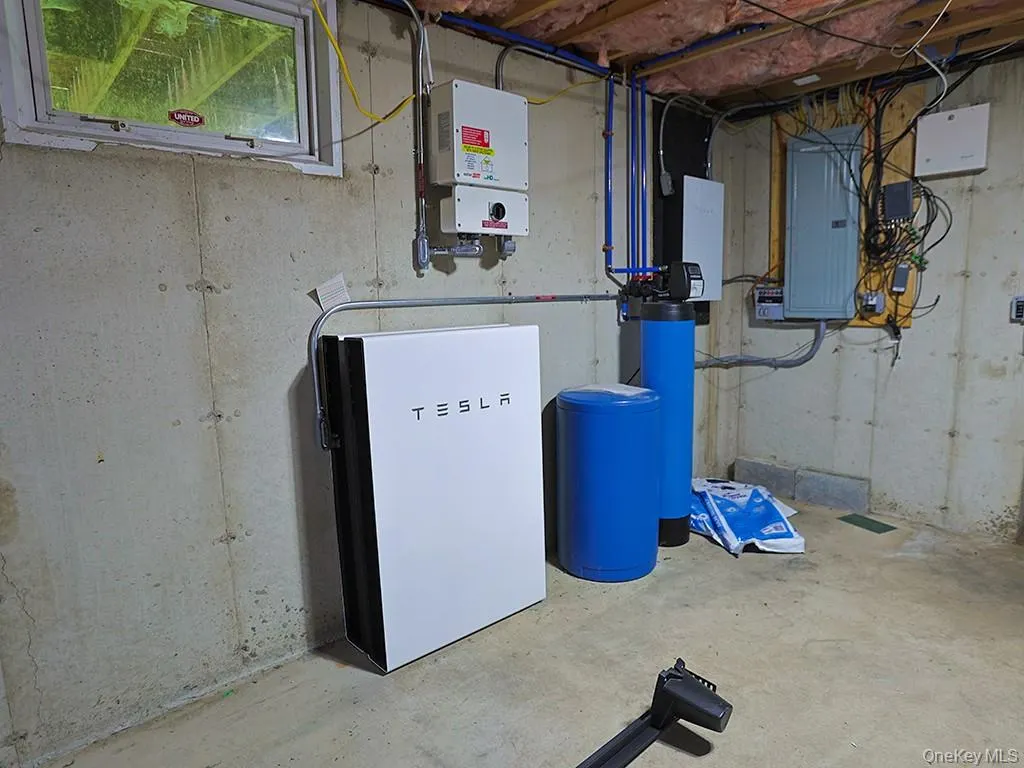
| Basement | Full,Unfinished |
| Basement Features | Full, Unfinished |
| Basement (Y/N) | Yes |
| Total Bedrooms | 4 |
| Eat-in Kitchen | Yes |
| Total Baths | 4 |
| General Features | First Floor Bedroom,First Floor Full Bath,Eat-in Kitchen,Entrance Foyer,High Ceilings,Primary Bathroom |
| Entrance Foyer | Yes |
Exterior Features
| Parking Features | Driveway |
|---|---|
| Water Source | Well |
| Parking Features | Driveway |
| Waterfront Y/N | No |
Amenities
- Foreclosure
- Views
- Short Sale
- New Construction
- Adult 55+
- Lease To Own
- No HOA Fees
- Furnished
- Primary On Main
- Air Conditioning
- Seller Finance
- Green
- Fixer Upper
- Horse
- Golf
- Fireplace
- Deck
- Garage
- Basement
- Pool
Property vs Single Family Average in 10932
Price
Taxes
Year Built
Visits
 The data relating to real estate for sale on this web site comes in part from the Broker Reciprocity Program of Charleston Trident Association of REALTORS® -- All information deemed reliable but not guaranteed. All properties are subject to prior sale, change or withdrawal. Neither listing broker(s) or information provider(s) shall be responsible for any typographical errors, misinformation, misprints and shall be held totally harmless. Listing(s) information is provided for consumer's personal,
 Midwest Real Estate Data (MRED) All information deemed reliable but not guaranteed. All properties are subject to prior sale, change or withdrawal. Neither listing broker(s) or information provider(s) shall be responsible for any typographical errors, misinformation, misprints and shall be held totally harmless. Listing(s) information is provided for consumer's personal, non-commercial use and may not be used for any purpose other than to identify prospective properties consumers may be interested in purchasing. The data relating to real estate for sale on this website comes in part from the Internet Data Exchange program of the Multiple Listing Service. Real estate listings held by brokerage firms other than Tarrytown may be marked with the Internet Data Exchange logo and detailed information about those properties will include the name of the listing broker(s) when required by the MLS. Copyright ©2026 All rights reserved.Based on information submitted to the MLS GRID as of September 26, 2026 5:50 PM UTC All data is obtained from various sources and may not have been verified by broker or MLS GRID. Supplied Open House Information is subject to change without notice.
Data is updated as of September 26, 2026 5:50 PM UTC
Midwest Real Estate Data (MRED) All information deemed reliable but not guaranteed. All properties are subject to prior sale, change or withdrawal. Neither listing broker(s) or information provider(s) shall be responsible for any typographical errors, misinformation, misprints and shall be held totally harmless. Listing(s) information is provided for consumer's personal, non-commercial use and may not be used for any purpose other than to identify prospective properties consumers may be interested in purchasing. The data relating to real estate for sale on this website comes in part from the Internet Data Exchange program of the Multiple Listing Service. Real estate listings held by brokerage firms other than Tarrytown may be marked with the Internet Data Exchange logo and detailed information about those properties will include the name of the listing broker(s) when required by the MLS. Copyright ©2026 All rights reserved.Based on information submitted to the MLS GRID as of September 26, 2026 5:50 PM UTC All data is obtained from various sources and may not have been verified by broker or MLS GRID. Supplied Open House Information is subject to change without notice.
Data is updated as of September 26, 2026 5:50 PM UTC
 OneKey® MLS required Copyright, Source of Data and Disclaimer for IDX display
Information Copyright 2026, OneKey® MLS. All Rights Reserved.
The source of the displayed data is either the property owner or public record provided by non-governmental third parties. It is believed to be reliable but not guaranteed. This information is provided exclusively for consumers' personal, non-commercial use.
The data relating to real estate for sale on this website comes in part from the
OneKey® MLS required Copyright, Source of Data and Disclaimer for IDX display
Information Copyright 2026, OneKey® MLS. All Rights Reserved.
The source of the displayed data is either the property owner or public record provided by non-governmental third parties. It is believed to be reliable but not guaranteed. This information is provided exclusively for consumers' personal, non-commercial use.
The data relating to real estate for sale on this website comes in part from the
